
126 Jackline Drive, Hampstead, NC 28443
126 Jackline Drive
$939,500
4 beds
4 full baths
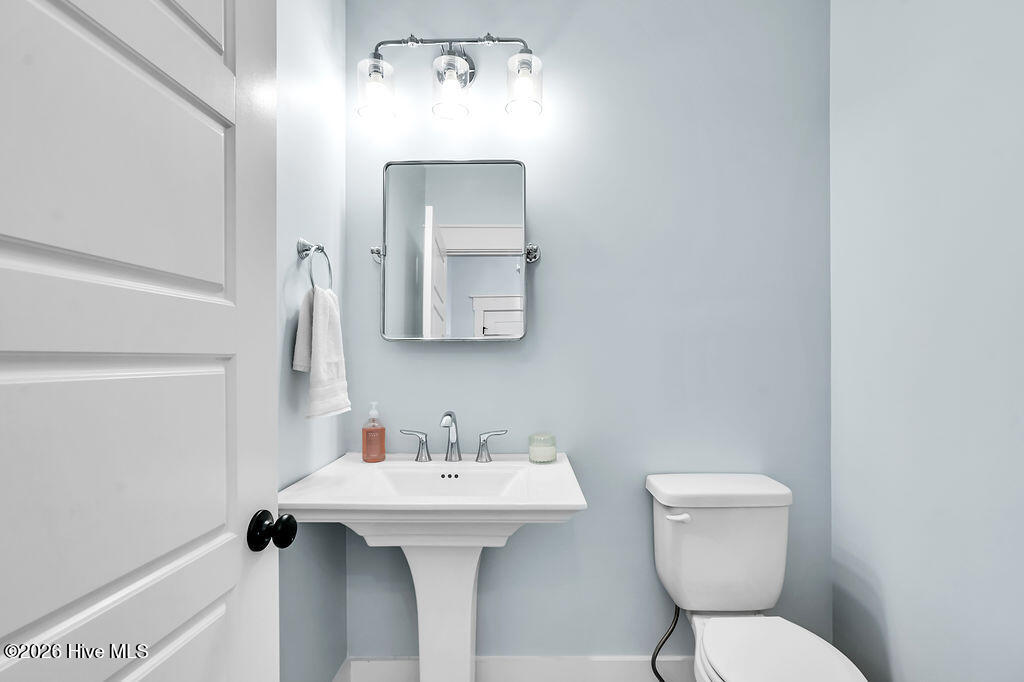
1 half bath
3,540 Sq.Ft.
2023 BUILT
0.27 Acres LOT
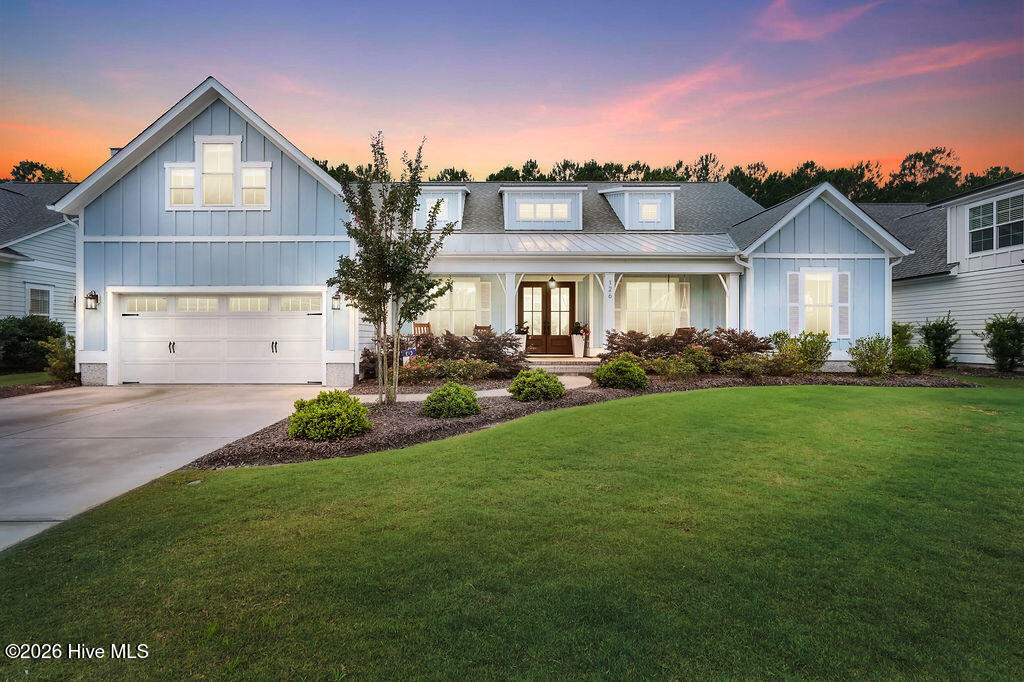
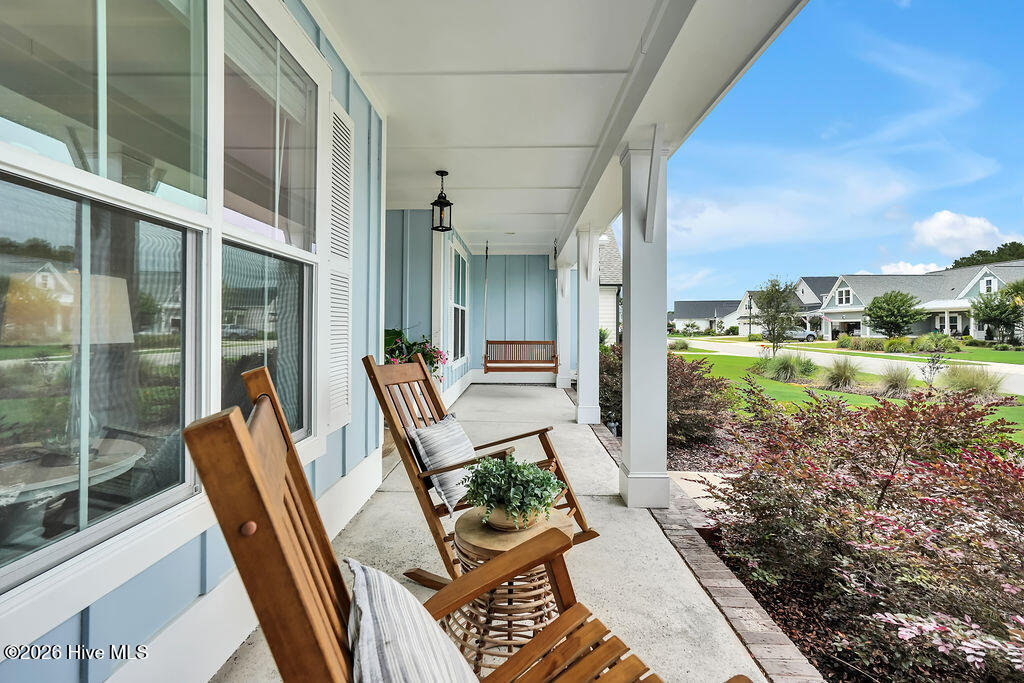
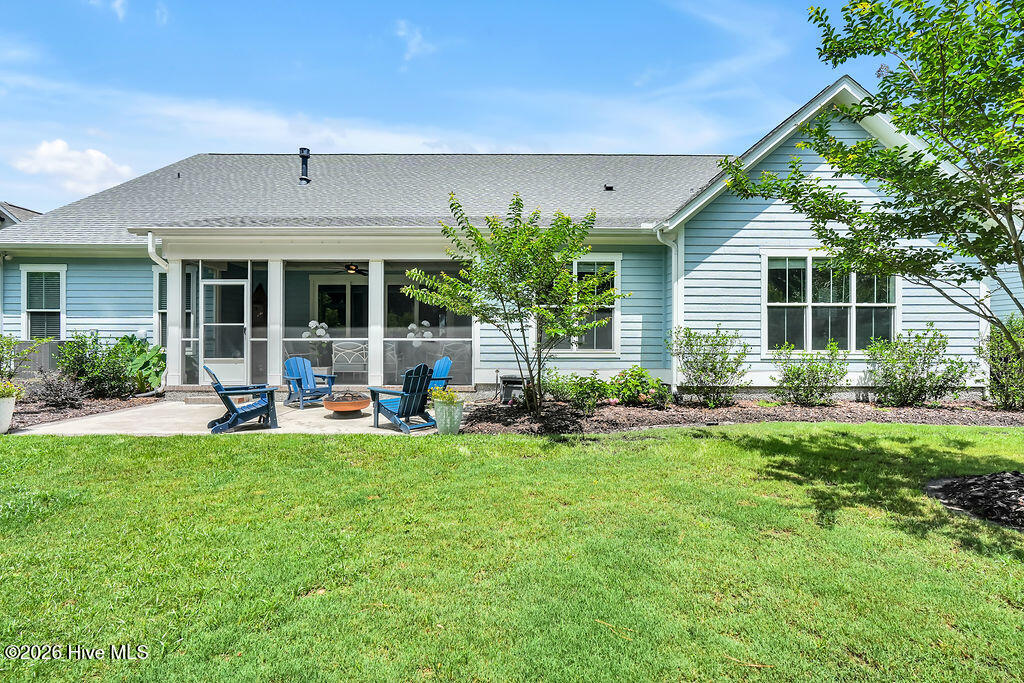
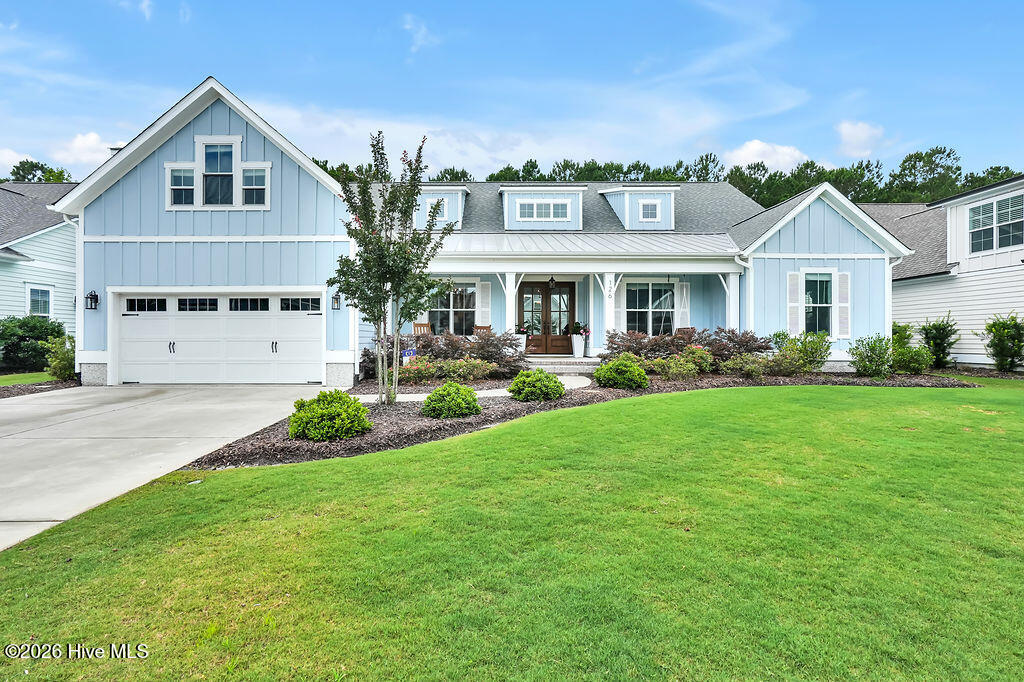
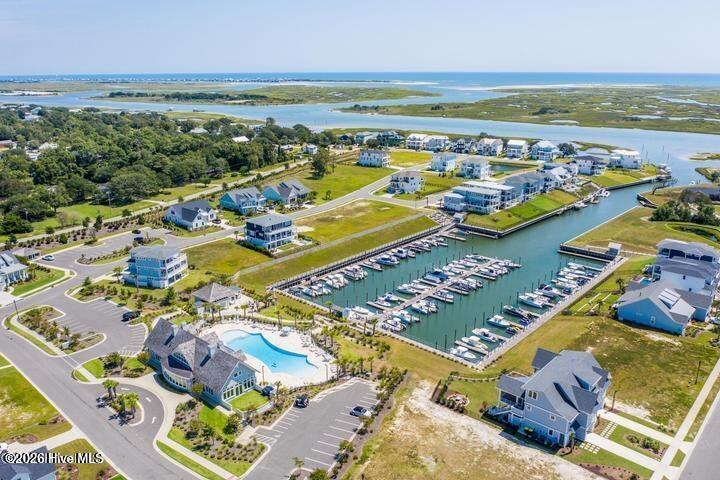
Coastal living meets everyday comfort in Salters Haven, one of Hampstead's premier waterfront communities. Perfectly positioned on a private homesite surrounded by natural beauty, this thoughtfully designed residence offers an exceptional blend of craftsmanship, functionality and timeless style.

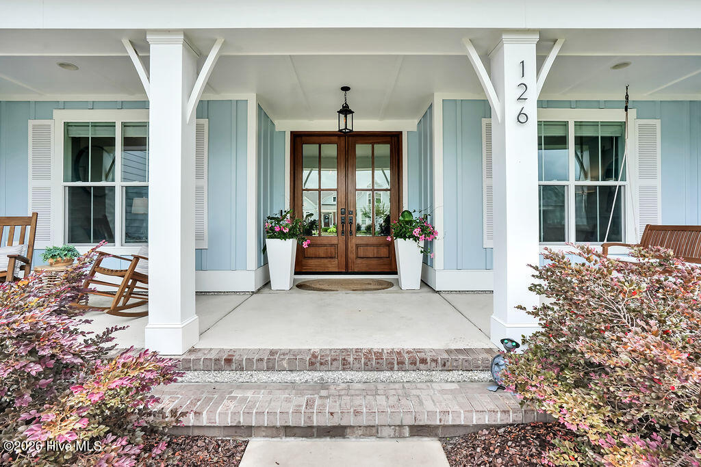
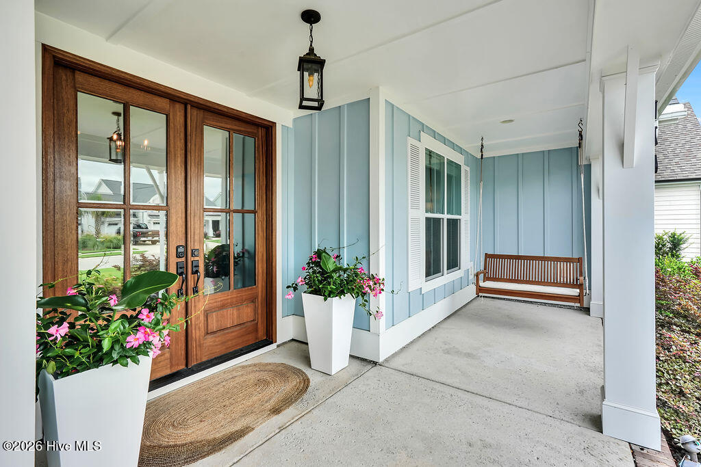
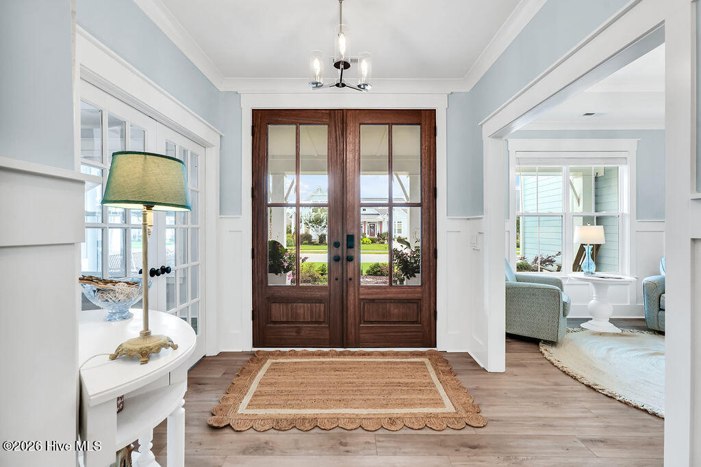
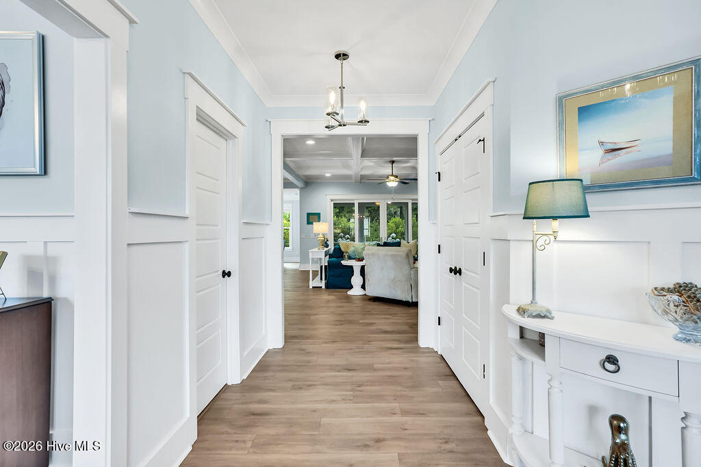
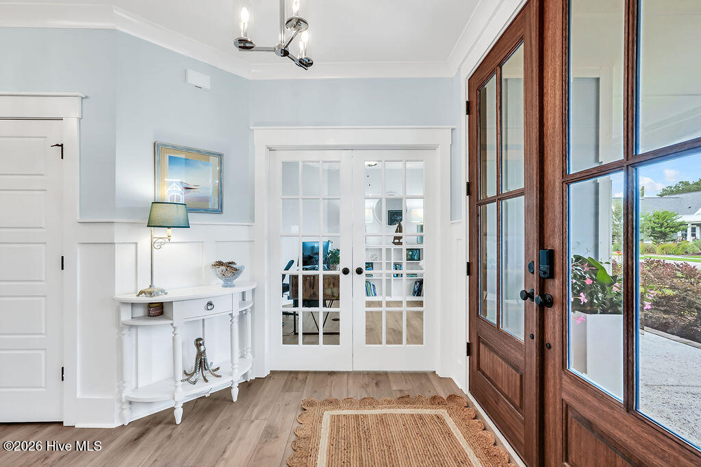
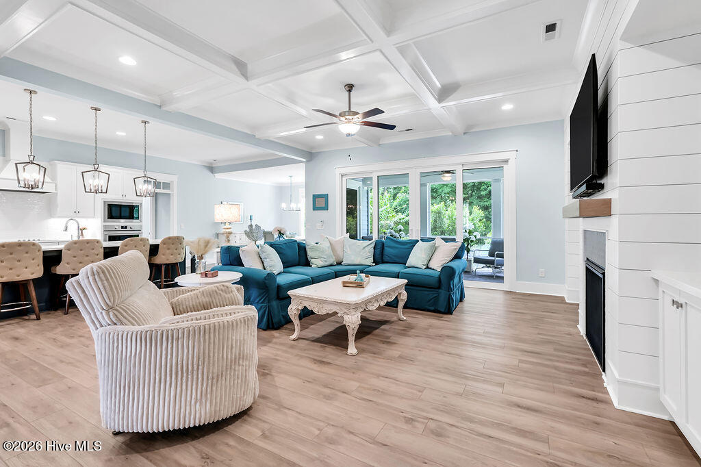
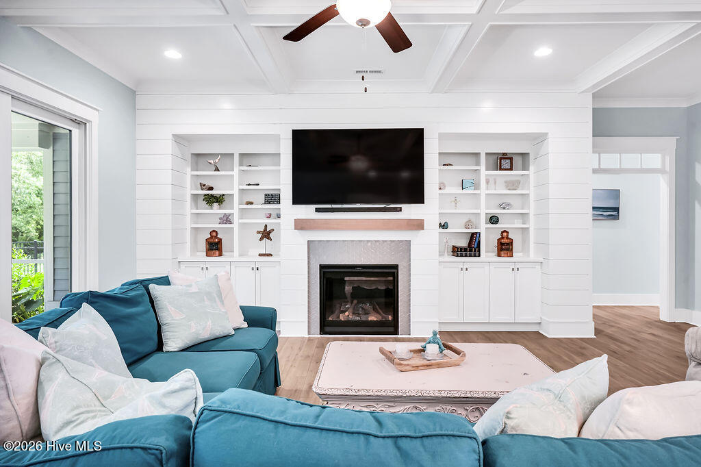
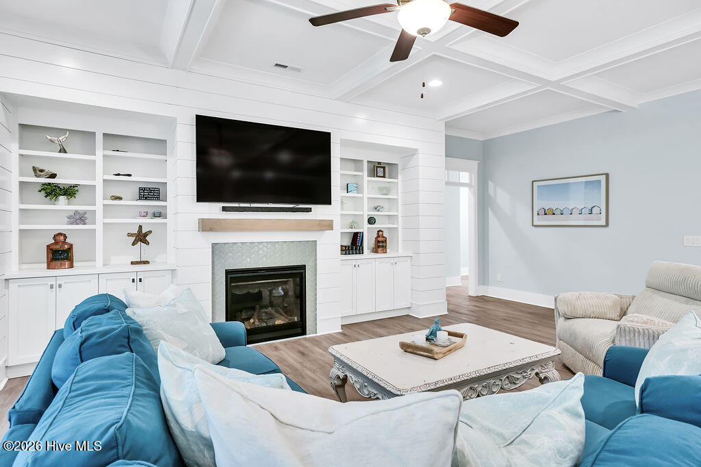
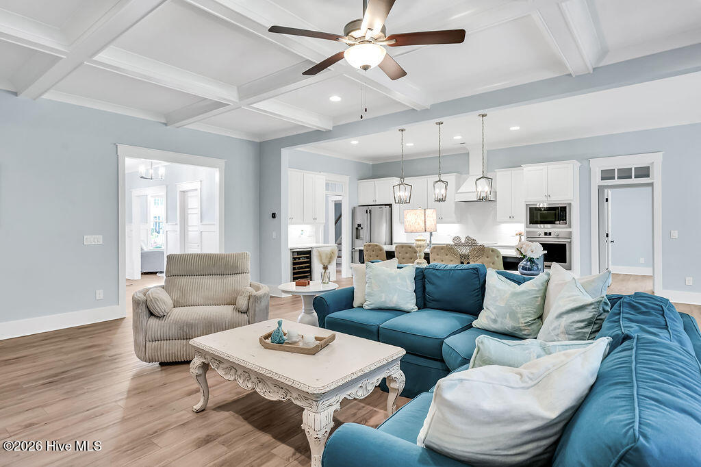
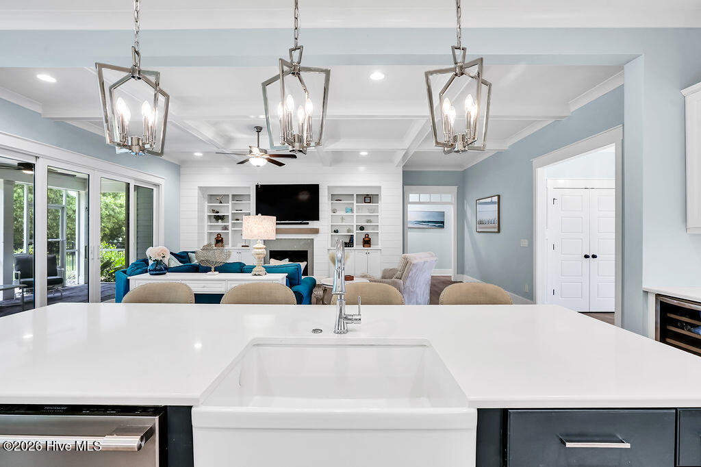
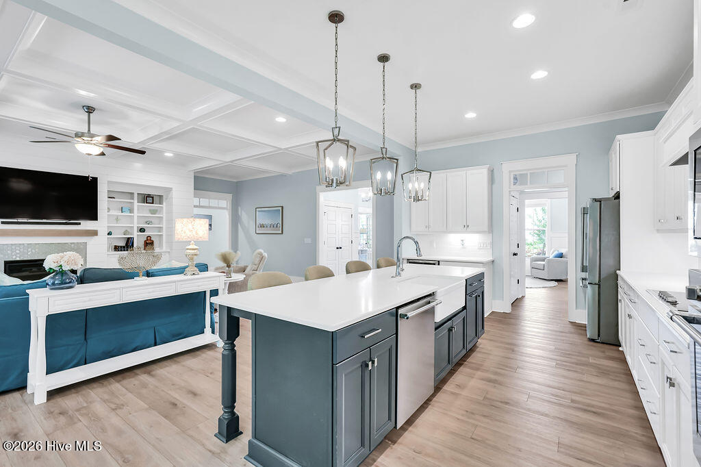
Built by Legacy Homes by Bill Clark, the home showcases elevated finishes throughout, including engineered wood flooring, custom millwork, shiplap accents, transom windows, and designer lighting. Open-concept floor plan is centered around a stunning living room with custom built-ins and a statement fireplace, creating an inviting space for gathering and entertaining.

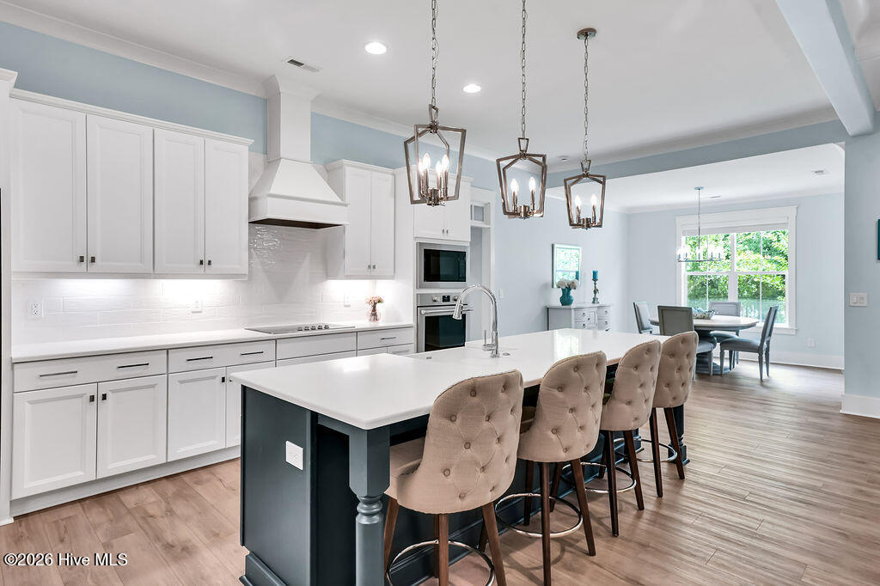
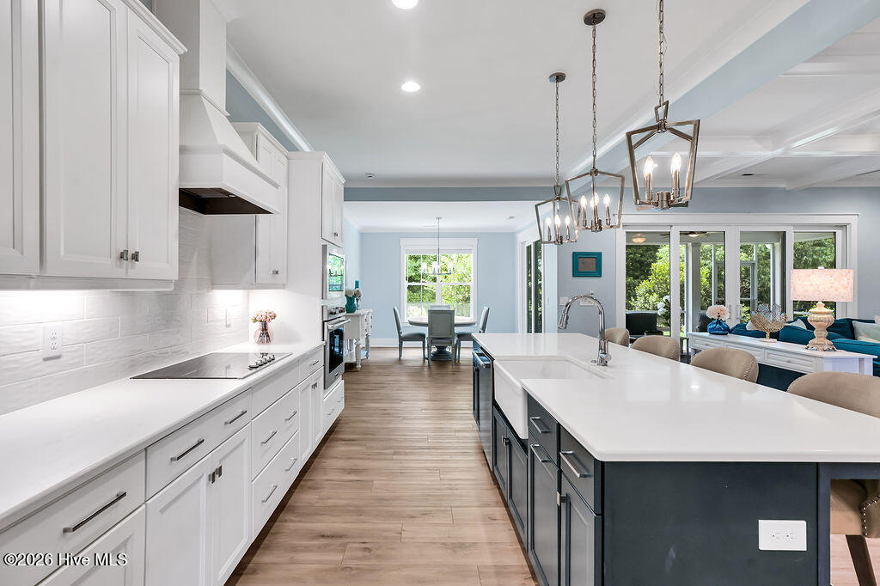
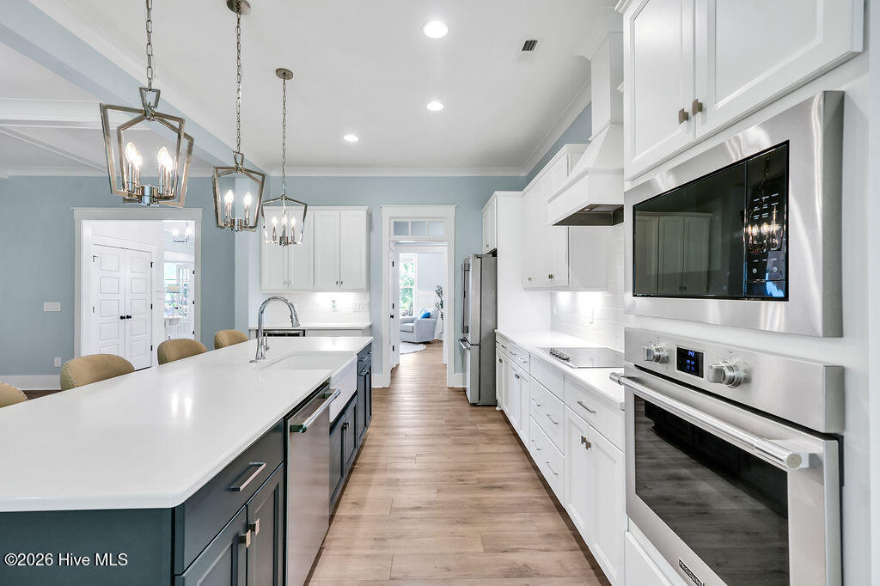
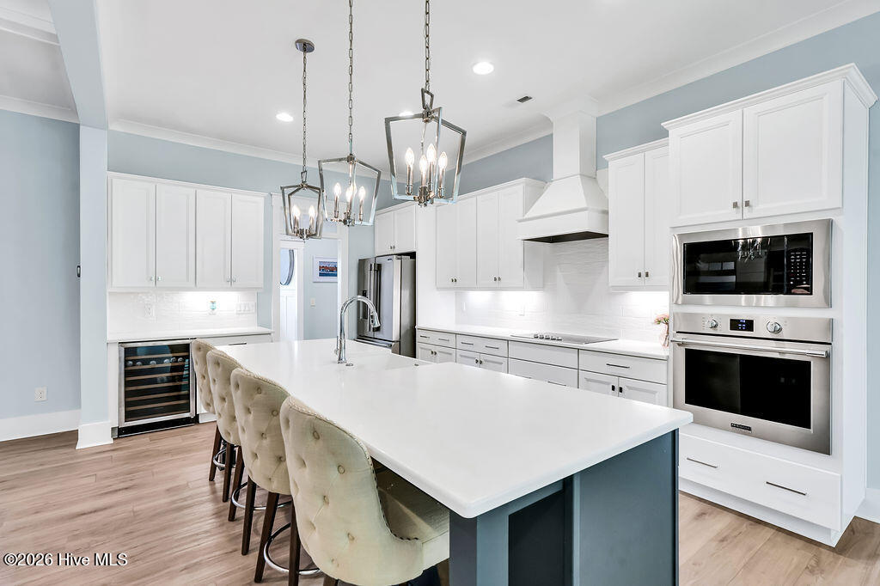
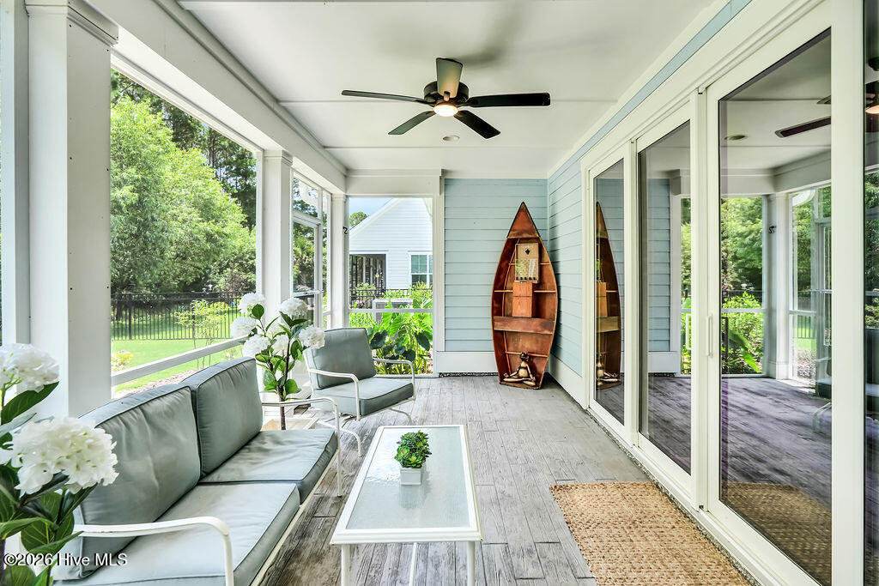
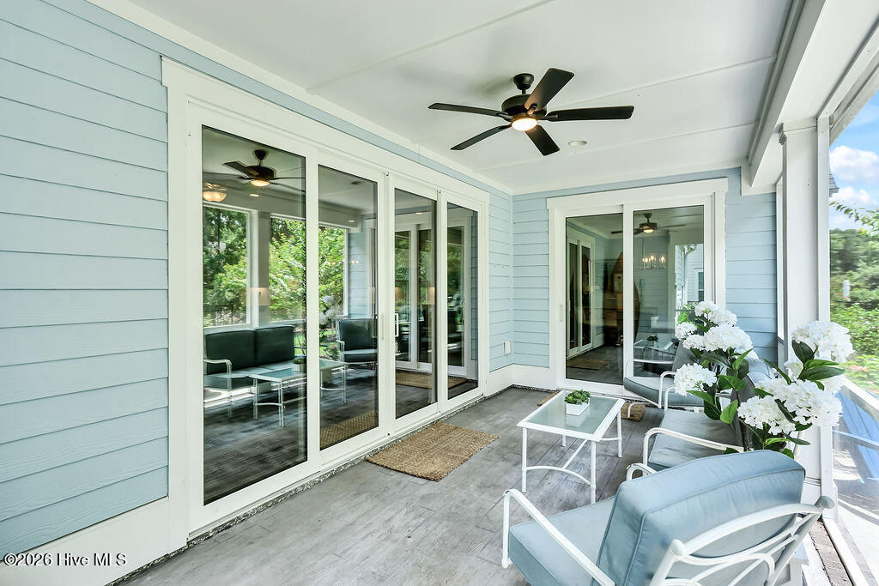
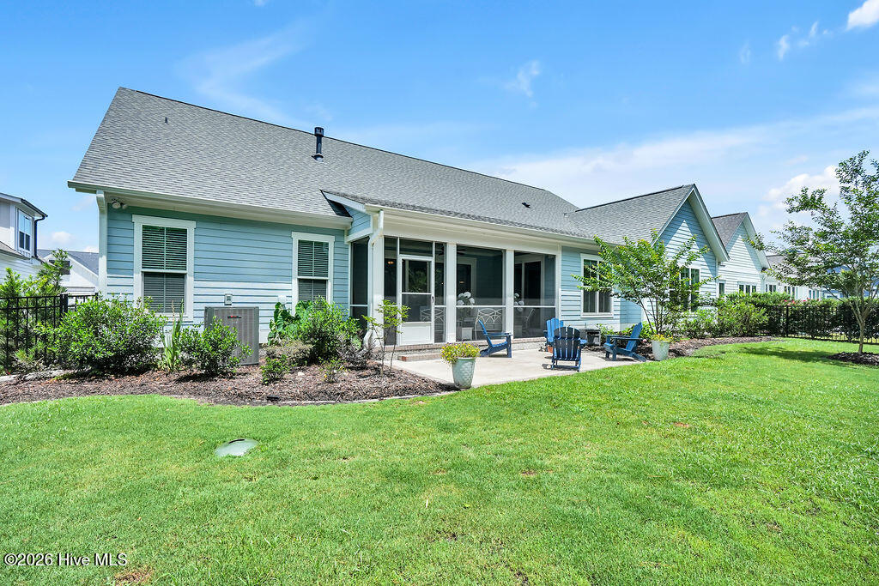
Chef's kitchen is both beautiful and functional, featuring quartz countertops, upgraded cabinetry, a custom tile backsplash, under-cabinet lighting, a large center island, Frigidaire Professional appliances, and a built-in wine cooler. Just beyond, a spacious screened porch extends the living area outdoors, offering the perfect setting to enjoy peaceful mornings and coastal evenings.

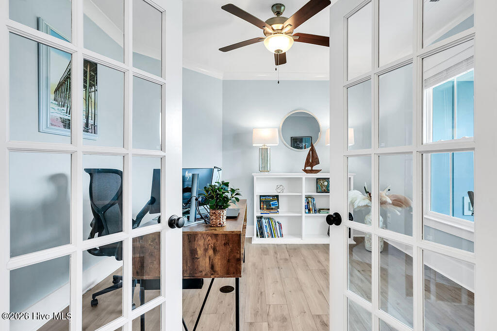
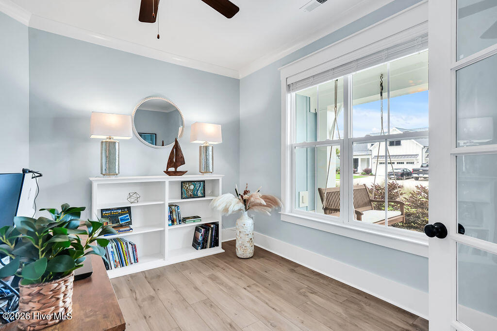
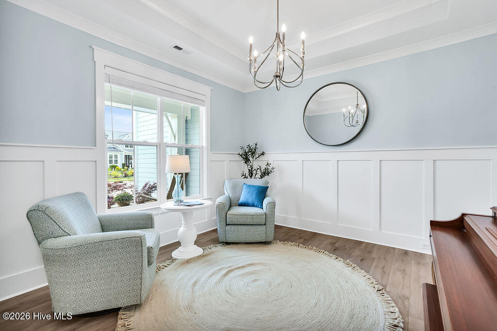
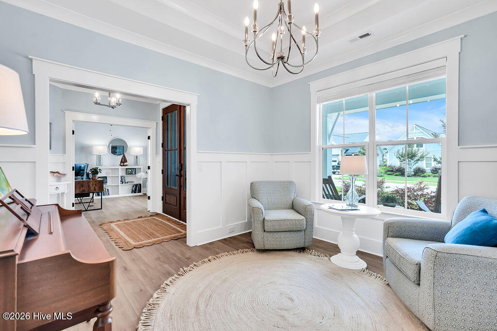
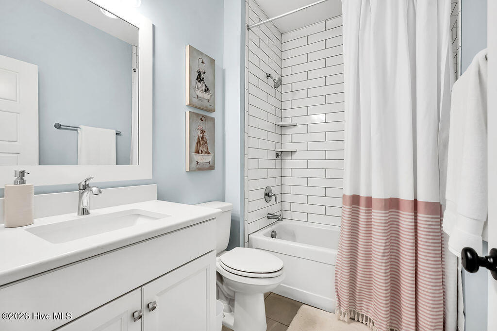
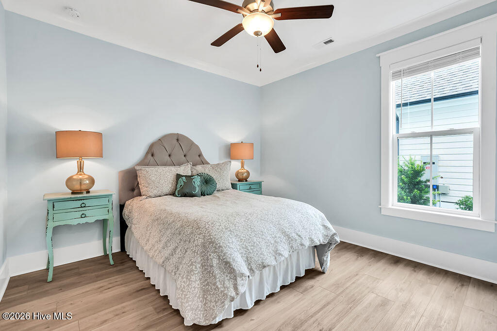
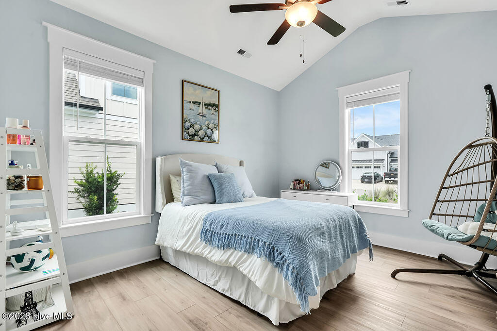
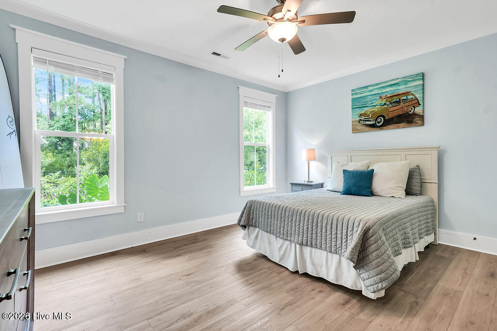
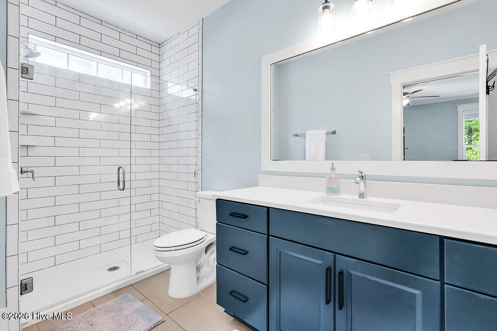
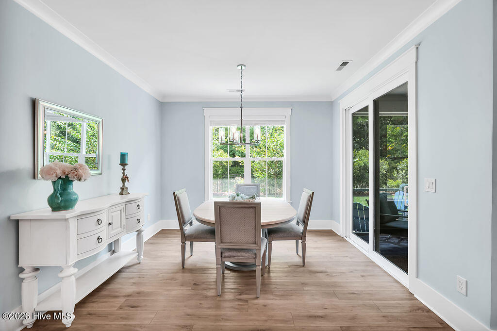
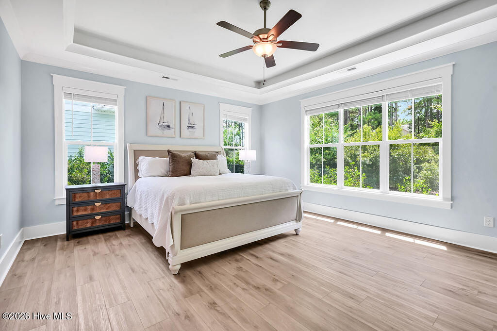
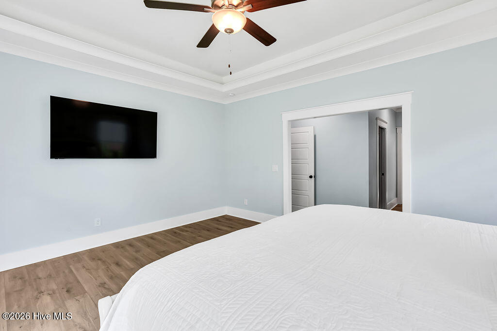
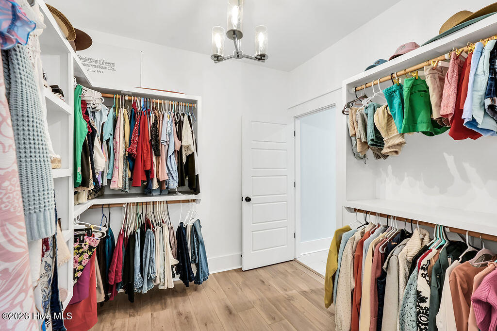
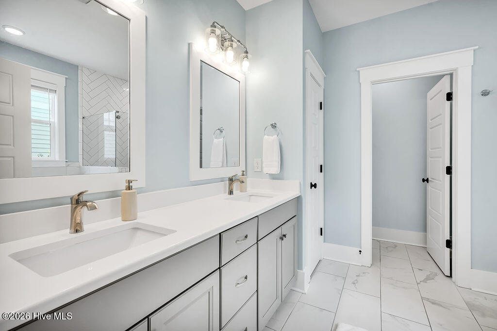
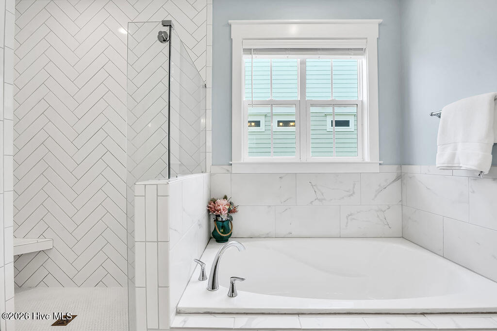
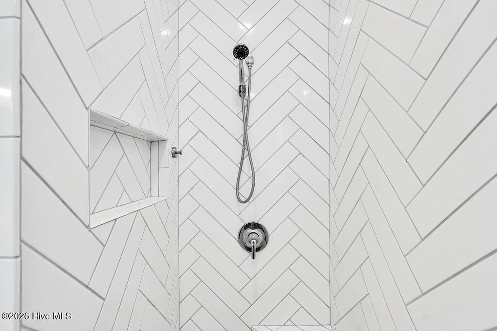
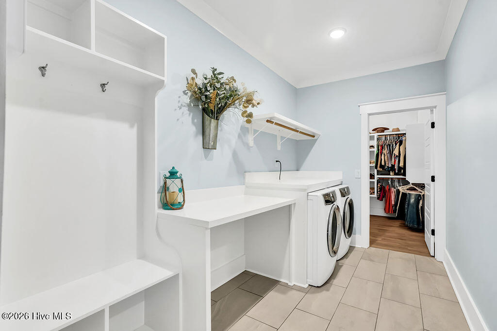
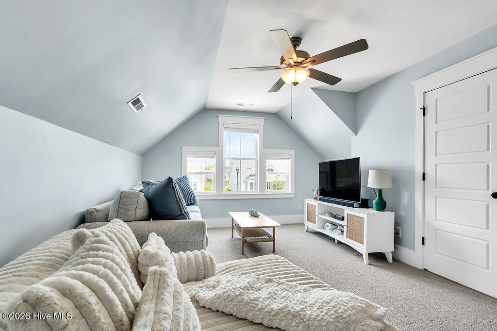
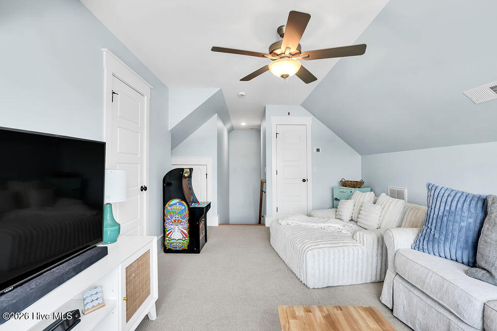
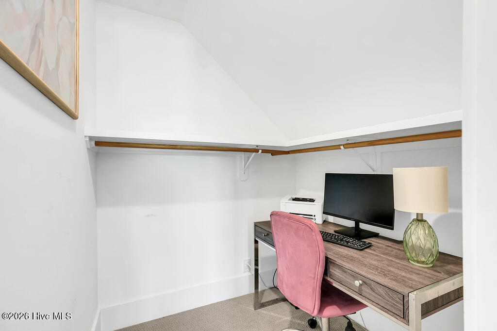
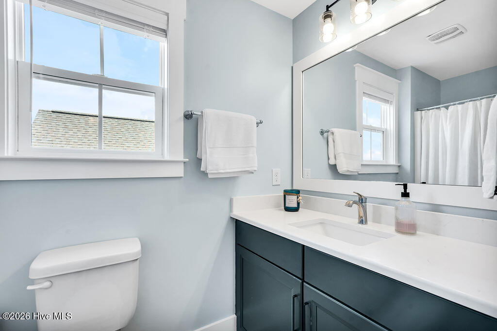
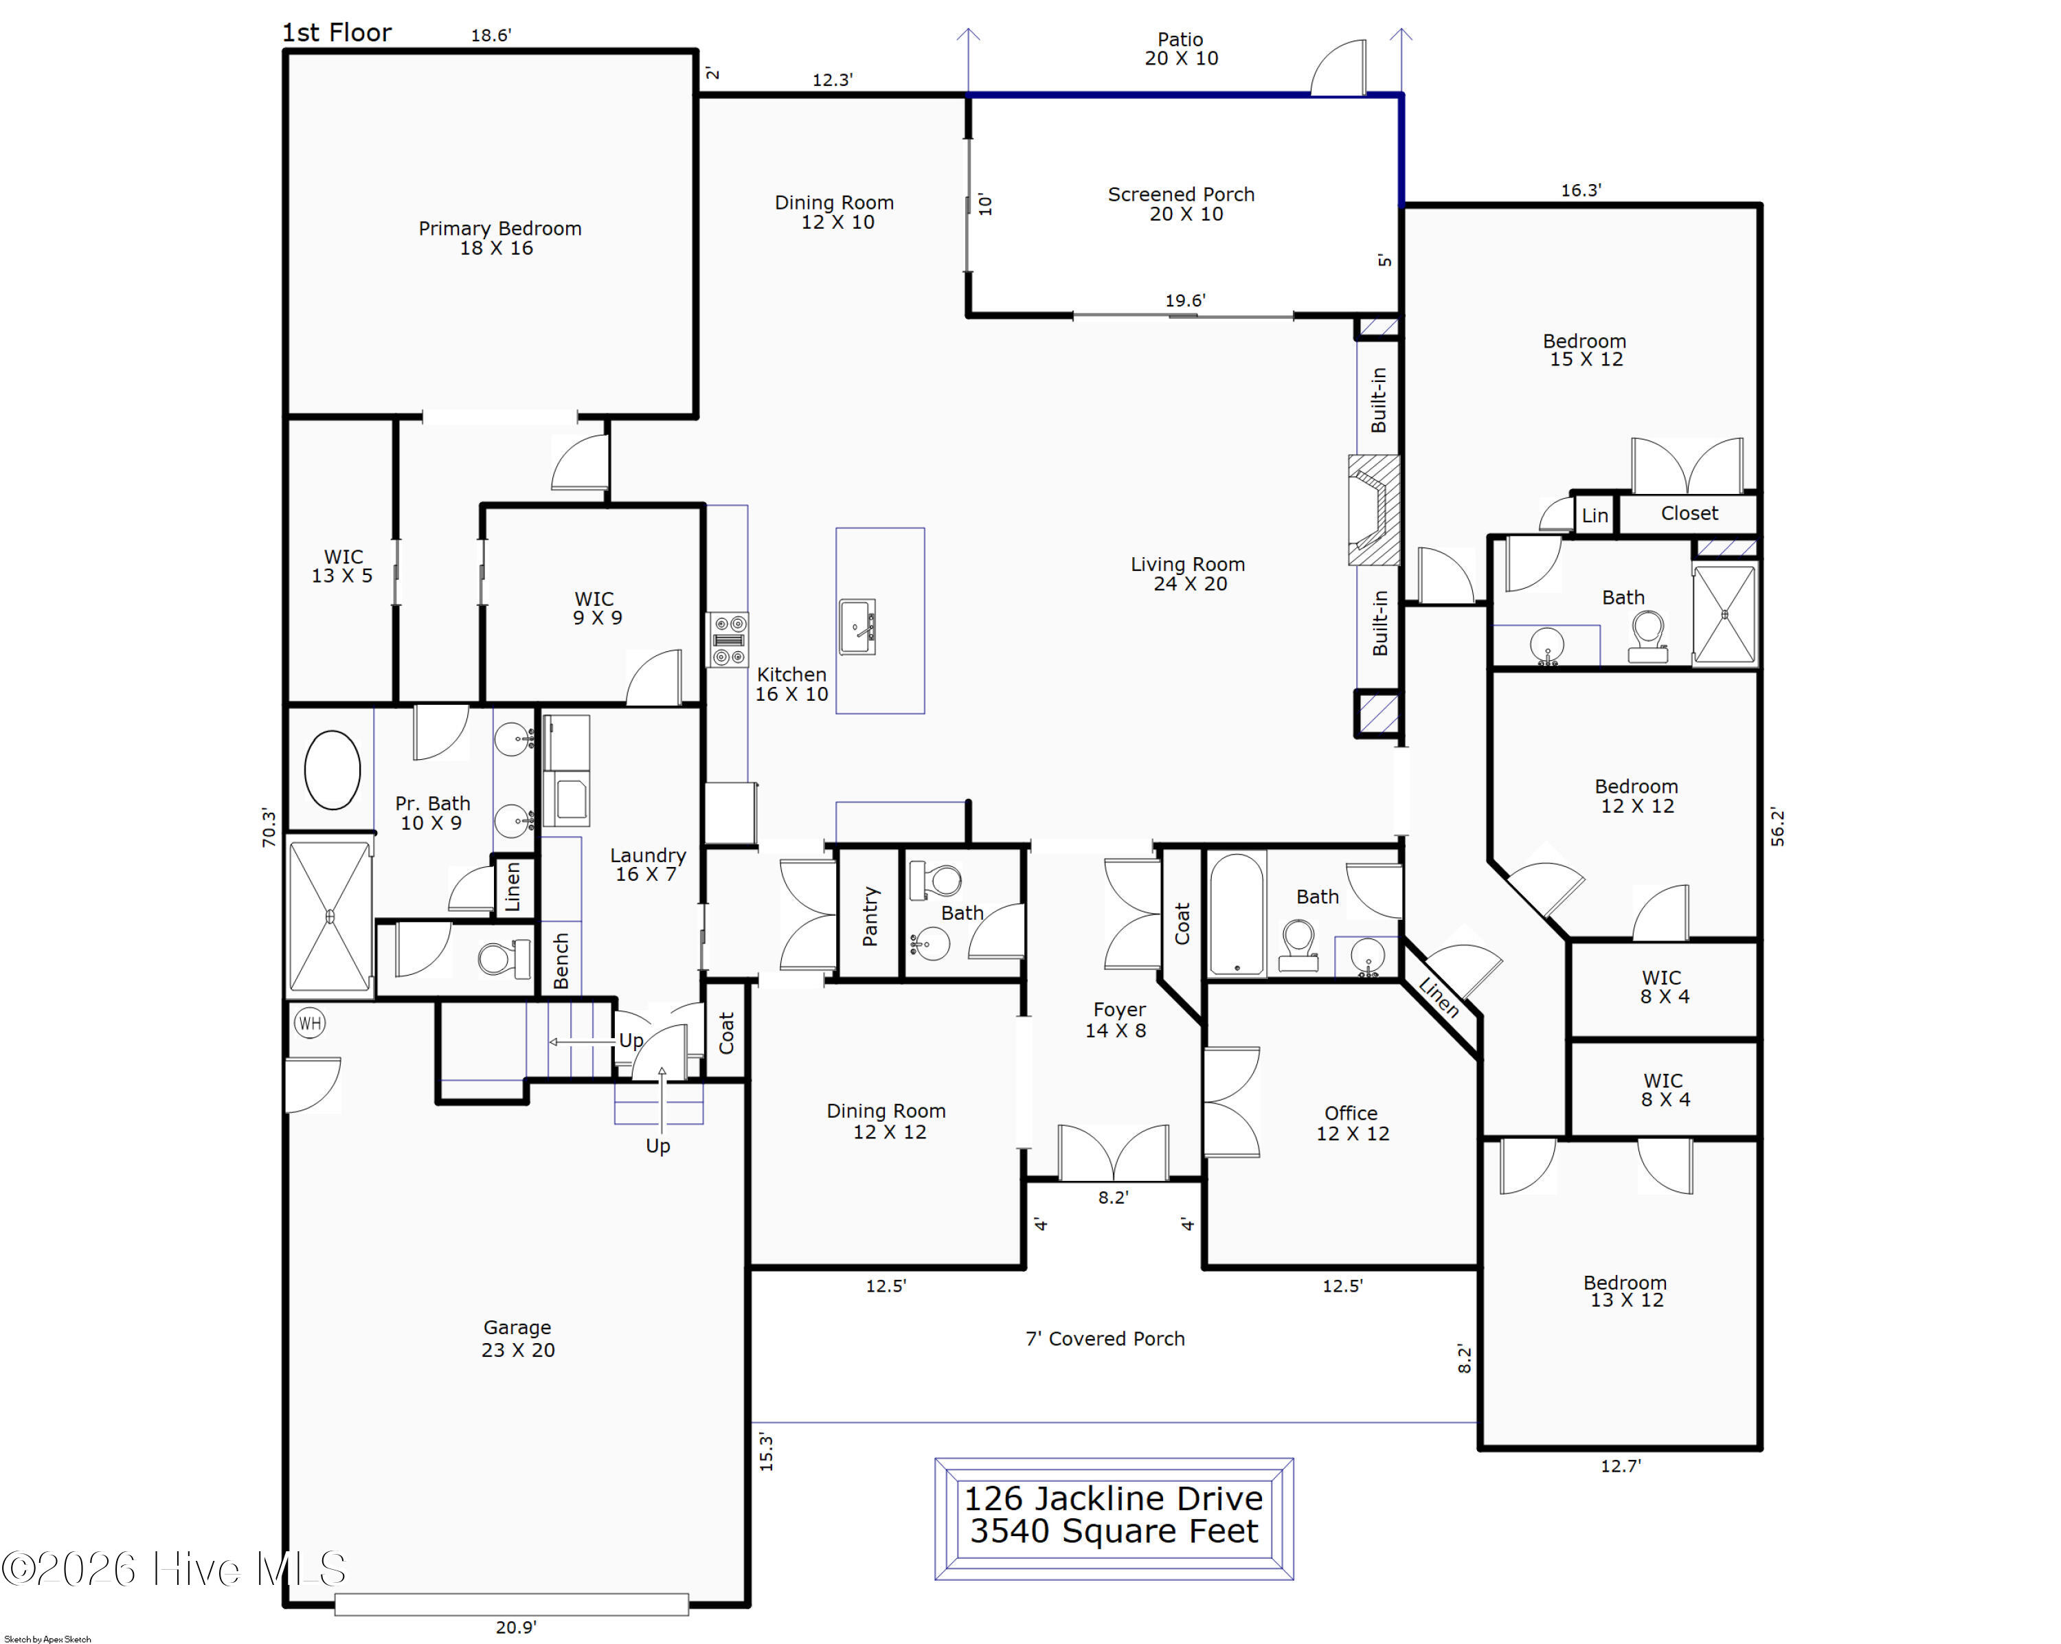
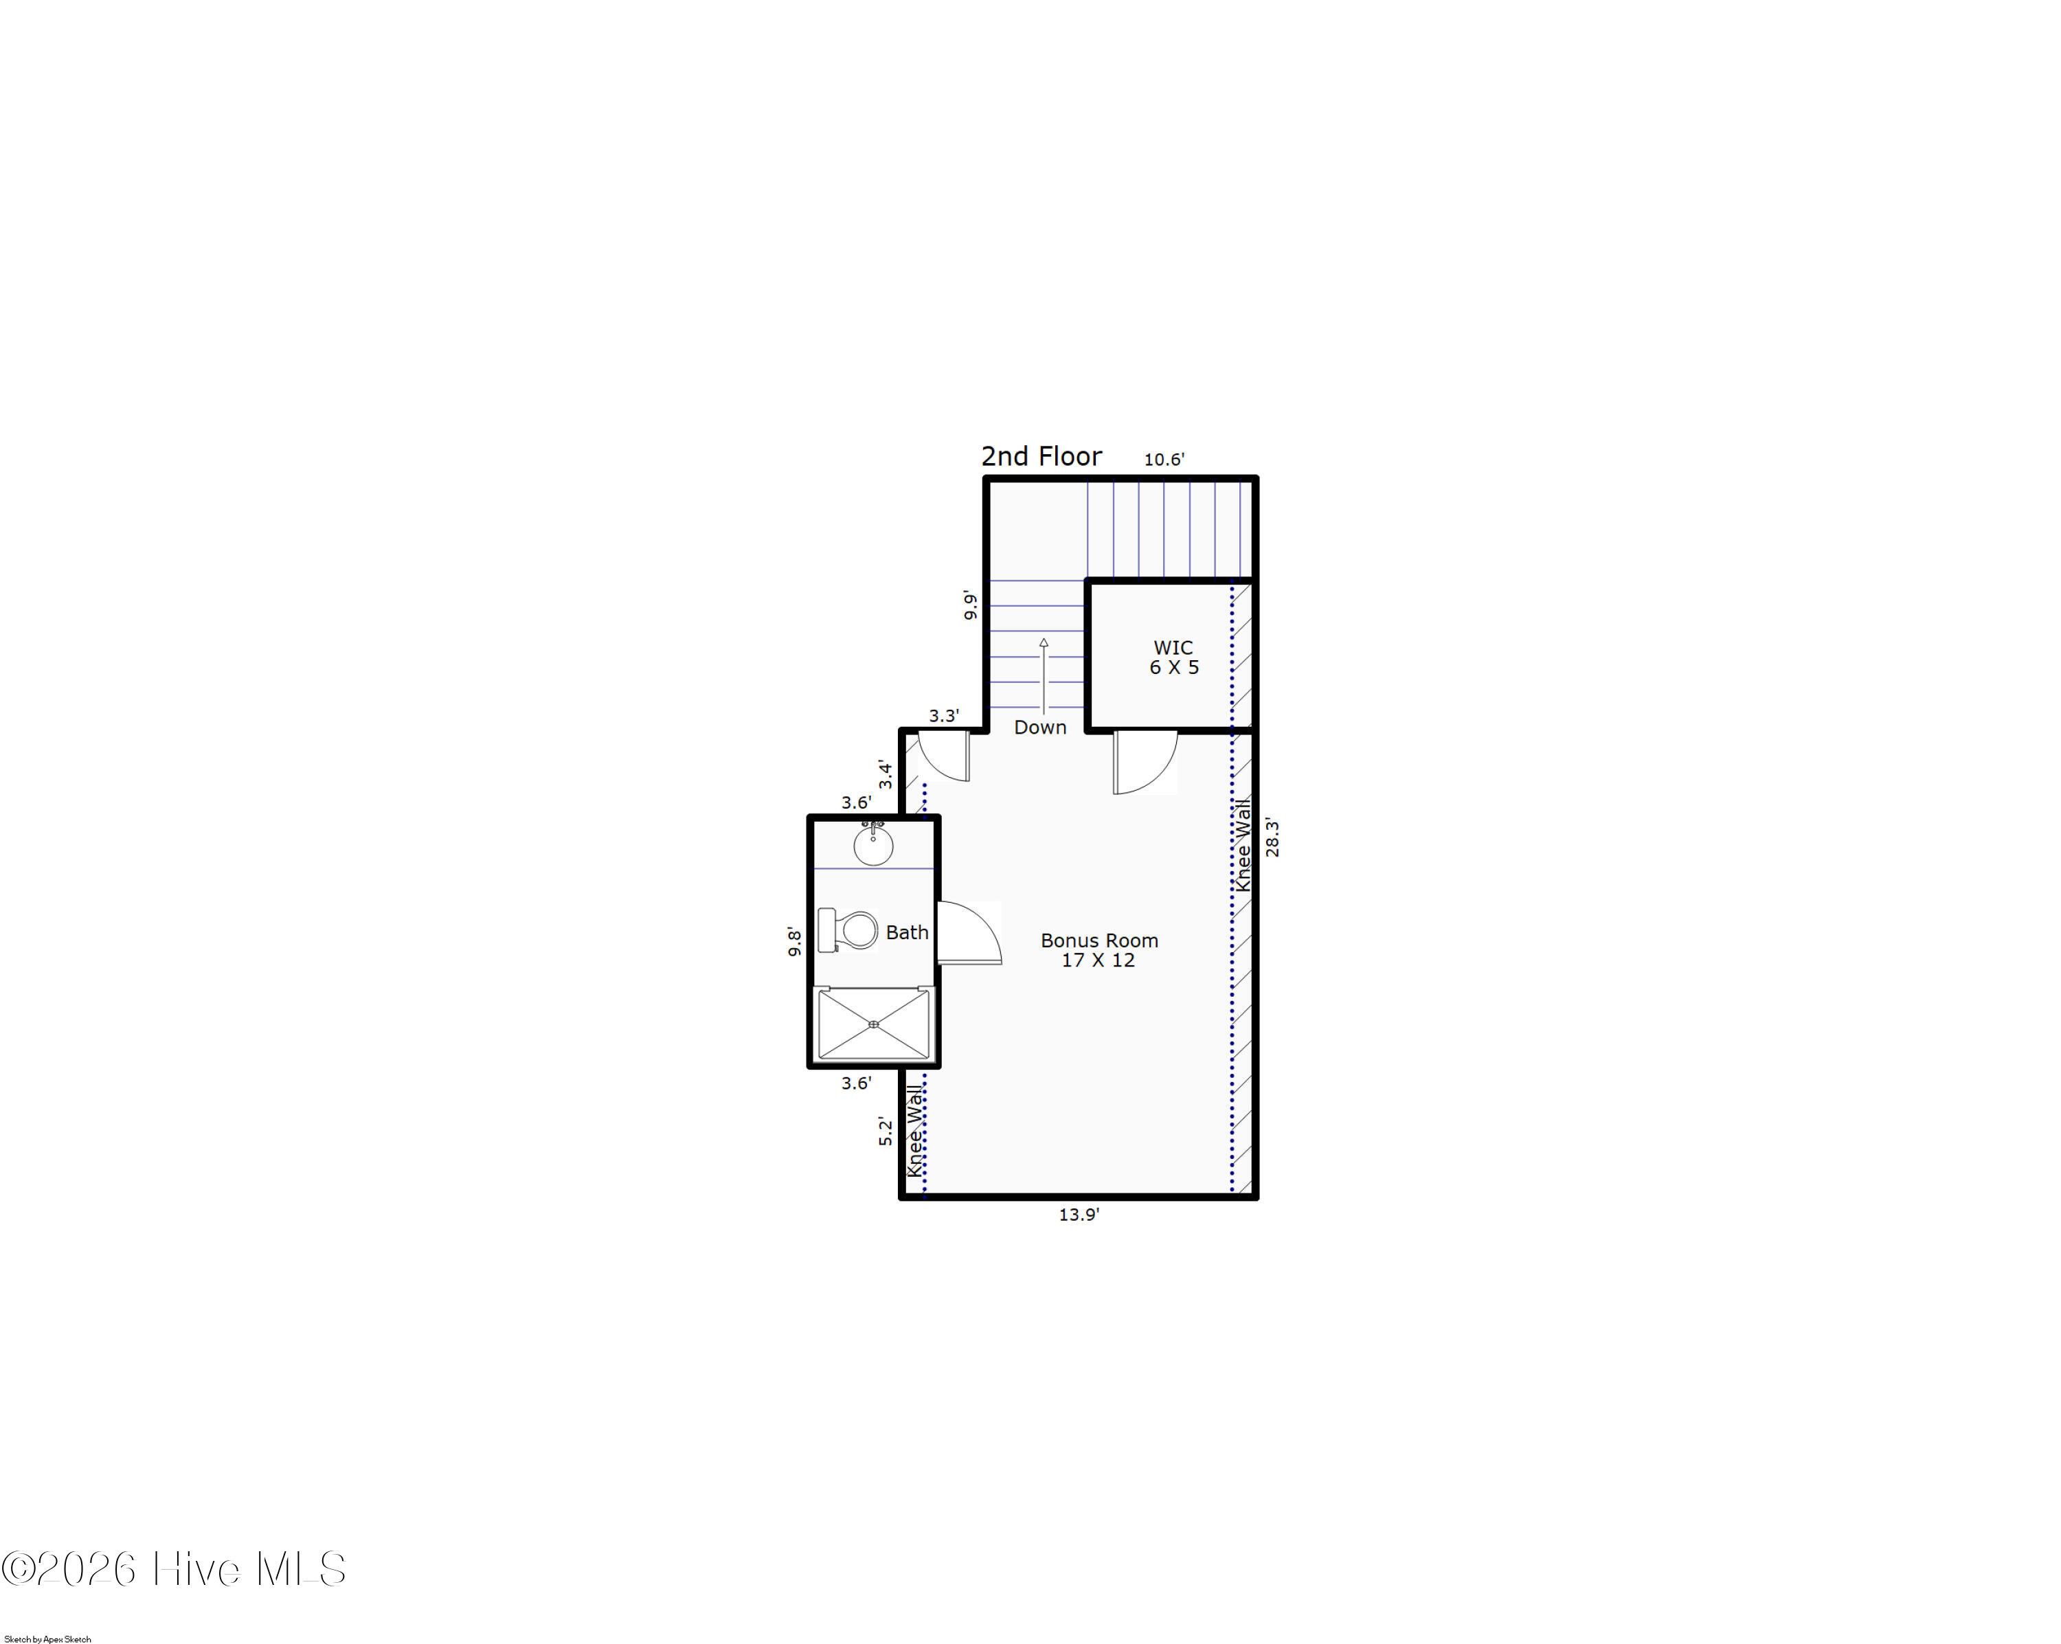
Designed with first-floor living in mind, the primary suite serves as a private retreat complete with a coffered ceiling, dual walk-in closets with direct access to the laundry room, and a spa-inspired ensuite featuring dual vanities, a soaking tub, and an oversized tiled shower. The main level also offers generously sized secondary bedrooms, additional full baths, a dedicated office, formal dining space, and a spacious laundry room. Upstairs, a versatile bonus suite with a full bath provides endless possibilities as a guest retreat, media room, playroom, or fifth bedroom.

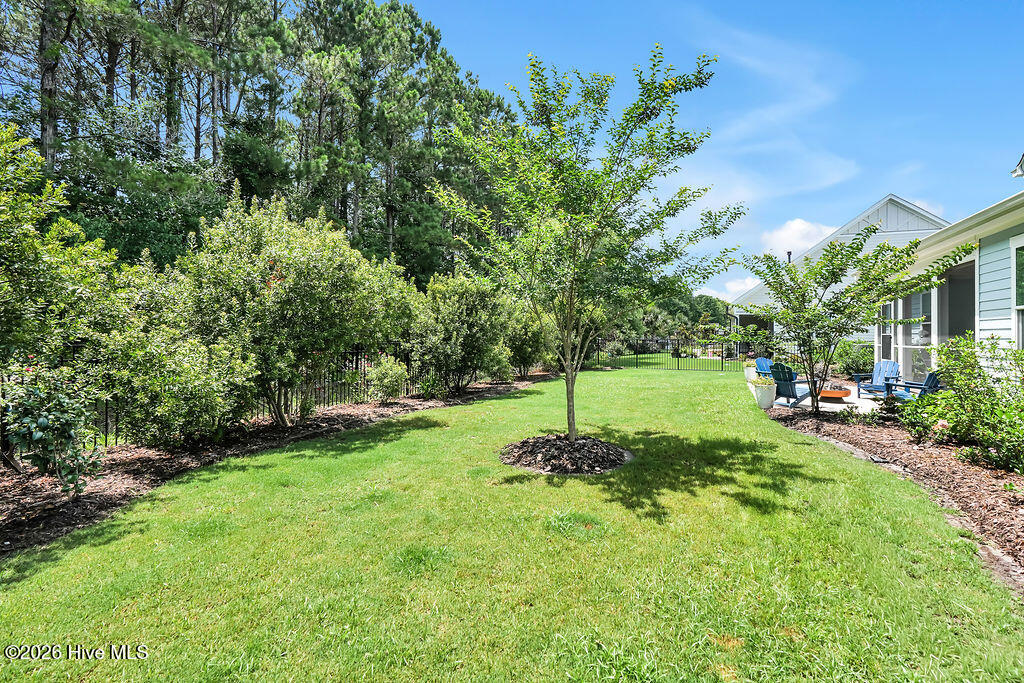
Additional highlights include an epoxy-coated two-car garage, a Sountronics smart home system with CAT5 wiring, a private irrigation well.

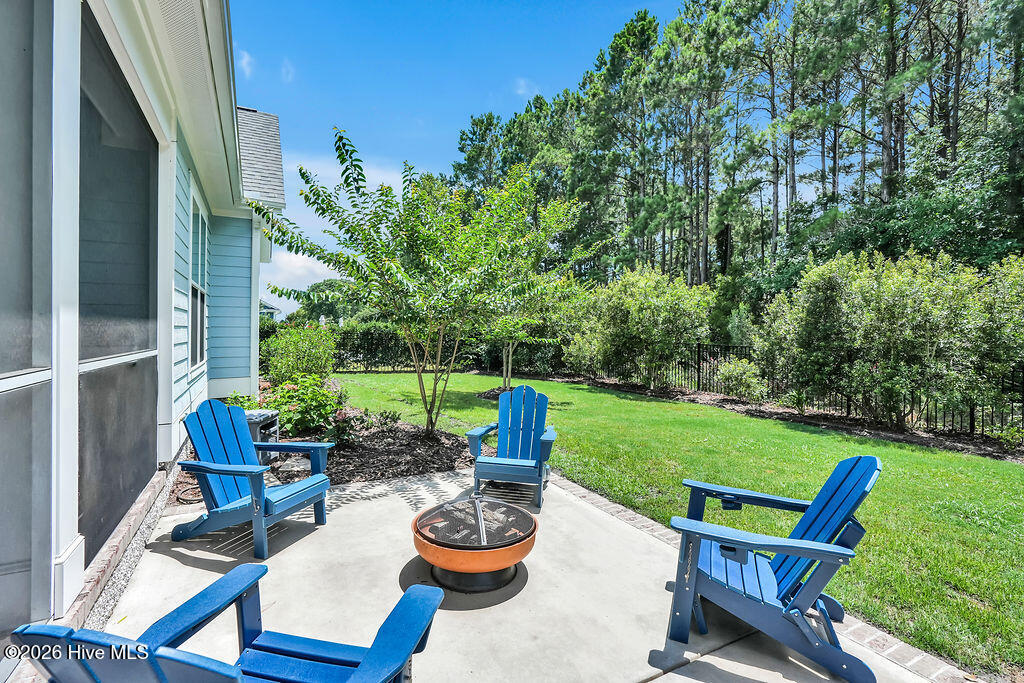
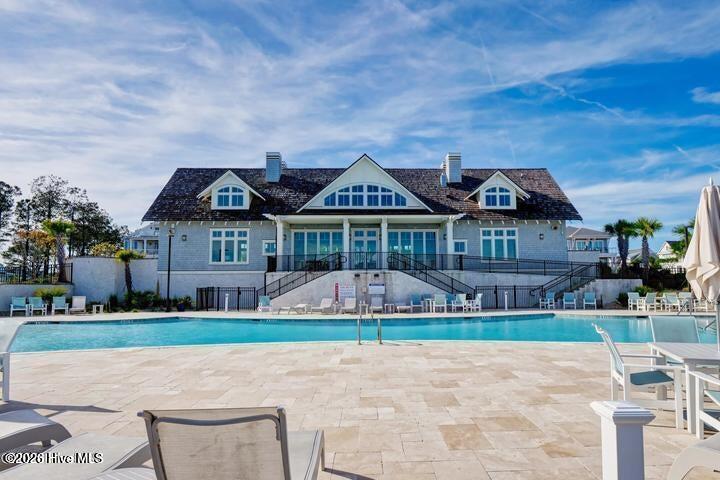
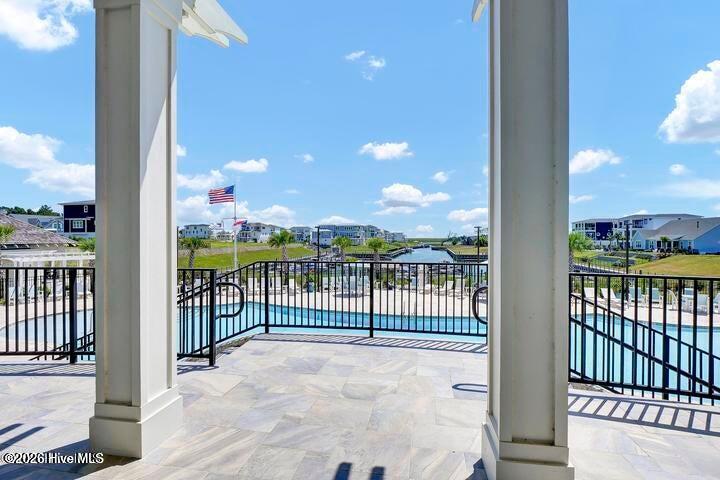
Life in Salters Haven is defined by exceptional waterfront amenities, including a resort-style pool, clubhouse, fire pit, kayak launch, marina with day docks, and convenient RV and boat storage.

Area & Lot

Status
Active Under Contract
Living Space
3,540 Sq.Ft.
Total Area
3,540 Sq.Ft.
Lot Size
0.27 Acres
MLS® ID
100584216
Type
Residential
Year Built
2023
View Description
See Remarks
Elementary School
Topsail
Middle School
Topsail
High School
Topsail

Interior

Bedrooms
4
Total Bathrooms
5
Full Bathrooms
4
Half Bathroom
1
Laundry Room
Laundry Room
Flooring
LVT/LVP, Tile
Fireplace
Gas Log
Appliances
Electric Oven, Electric Cooktop, Built-In Microwave, Washer, Refrigerator, Ice Maker, Dryer, Dishwasher, Convection Oven
Other Interior Features
Master Downstairs, Walk-in Closet(s), Tray Ceiling(s), High Ceilings, Entrance Foyer, Solid Surface, Ceiling Fan(s), Pantry, Walk-in Shower, Blinds/Shades, Built-in Features, Eat-in Kitchen, Gas Log, Walk-In Closet(s)

Exterior

Stories
2
Garage Space
2.0
Water Source
Public
Utilities
Sewer Connected,Water Connected
Roof
Architectural Shingle
Parking
Garage Faces Front, Garage Door Opener, Lighted, On Site, Garage
Heat Type
Electric, Heat Pump
Air Conditioning
Central Air
Sewer
Community Sewer, Pluris LLC
Substructure
Slab
Disability Features
None
HOA Amenities
Waterfront Community, Boat Dock, Clubhouse, Community Pool, Maintenance Common Areas, Maintenance Grounds, Management, Marina, Sidewalks, Storage, Street Lights
Security Features
Smoke Detector(s)
Other Exterior Features
Irrigation System

Financial

Sales Price
$939,500
HOA Fees
$1,460/yr
Zoning
RP

Property Images

""
WATCH VIDEO

Work With Us

Call Jessica and have a complete marketing plan created to show off your home's full potential and features.  Luxury real estate requires a different set of marketing and knowledge skills that only a select group of agents can master.

Follow Us